
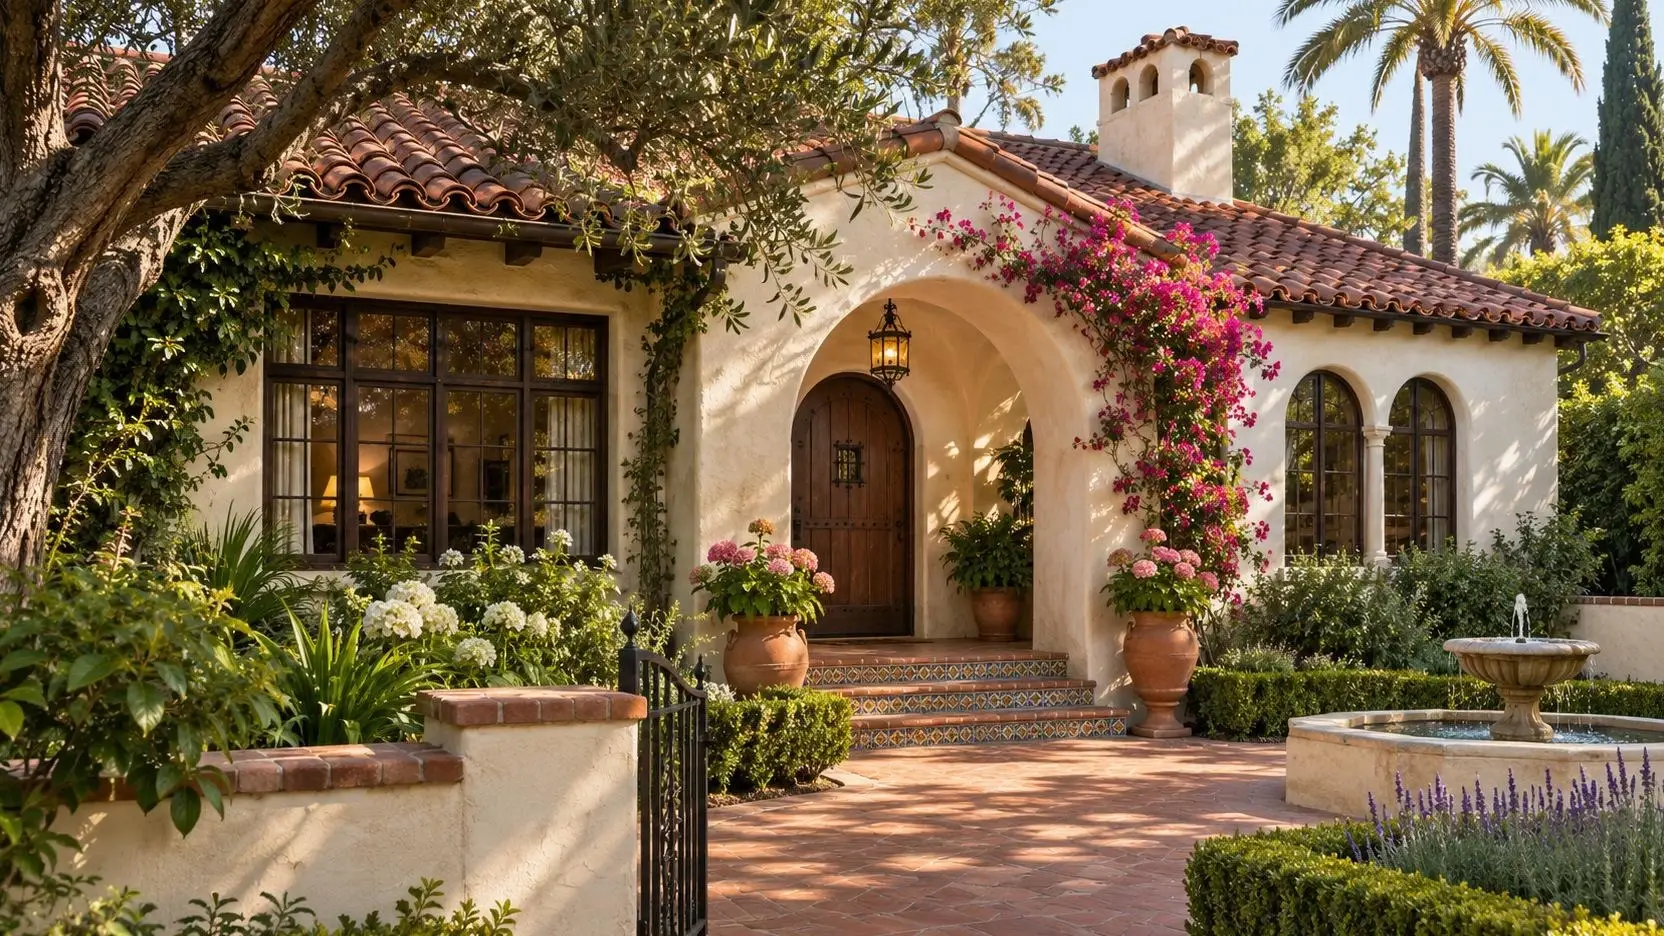
An older Beverly Hills home may offer the proportions, materials, and architectural character that first drew you to the property. You might love its courtyard or original windows while imagining a different kitchen, updated systems, or a new connection to the garden. Those preferences can coexist, but the purchase decision should not depend on an untested assumption about what you can change.
Historic-home review begins by distinguishing the building’s age and appearance from its actual status. A listing description can celebrate a home’s history without explaining the records or review processes that apply to a proposed project. Before committing to a renovation-dependent purchase, identify the property, define your intended work, and ask the appropriate professionals to connect those two pieces.
This is especially useful in Beverly Hills, where the City provides historic-preservation resources and a landmark-designation process. The right starting point is a property-specific inquiry, not a blanket rule that every old house is protected or that an undesignated house has no review considerations. Your objective is to understand the route for the work you actually want.
Describe the features you want to keep
Before preparing a list of changes, note what gives the home its appeal. You may value the exterior composition, entry sequence, courtyard, interior detailing, or relationship between rooms. Photograph relevant features with permission and record why they matter to you. This helps a design professional understand which qualities should remain central to the project rather than treating the existing building as an empty shell.
Then separate necessities from preferences. Replacing a failing system is a different priority from enlarging an entertaining room. A purchase might still work if a cosmetic change takes longer than expected, but fail your needs if a required layout alteration proves infeasible. Ranking those goals gives your professional team a useful basis for early investigation.
As you explore Michael Hughes’s Beverly Hills community guide, consider architectural character alongside location. Your interest in a particular style should lead to closer examination of the individual home’s history and condition. Neither a familiar street name nor an attractive period description establishes what review the City will require for a new project.
Establish status through records
Ask the City’s Planning staff how to verify whether the property is a designated landmark, part of another applicable historic category, or identified in records relevant to the proposed work. Provide the address and any available parcel or project identifiers. If the seller supplies a designation document, confirm that it refers to the same property and obtain the full document rather than relying on a brief excerpt.
Beverly Hills’ published preservation resources distinguish landmark designation from project review. They also describe a Certificate of Appropriateness process for certain changes to designated properties. The important purchase question is how the applicable process relates to your exact proposal. Do not infer an exemption, approval, or restriction solely from the property’s age, its style, or the absence of a label in the listing.
Write down who supplied each answer and what scope they were responding to. A general conversation about interior work may not resolve a later plan involving exterior openings. If your proposal changes, the earlier guidance may no longer address it. Preserve the correspondence so your architect can follow up with a clear account of what has already been discussed.
Assemble the property’s project history
Request available plans, permits, inspection records, designation materials, and documentation for earlier alterations. The City’s permit-records service can be a starting point, with additional requests where needed. A digital search result may not contain every record relevant to an older house. Ask how to obtain the specific material required for your review rather than treating a sparse online result as a final answer.
Organize the history by part of the home. For example, keep information about a rear addition together, even if the documents span several years. Distinguish the original building, later alterations, and your proposed changes. That separation can help a professional understand why a room or opening differs from the rest of the architecture.
Compare the written description with the property as it exists. If an old drawing shows a different arrangement, ask whether there are later plans or approvals. Do not resolve the discrepancy by assuming either that the drawing is current or that the visible work was unauthorized. The appropriate next step is a documented inquiry and, where needed, professional interpretation.
Give your architect a specific brief
A useful preliminary brief describes what you want to do, where, and why. Instead of saying you want to modernize the house, identify the desired kitchen arrangement, circulation change, system upgrade, or exterior adjustment. Include the features you hope to retain and the issues that would make the purchase unsuitable for your plans.
Ask an architect with relevant experience to review the available records and identify the questions that require City input. Their initial work may reveal alternative approaches worth discussing. A smaller change could satisfy your functional goal, or the property might need investigation before any reliable design direction can be offered. Treat those findings as information, not as a predetermined reason to proceed or withdraw.
Have the professional separate design possibilities from approvals already obtained. A conceptual drawing can communicate an idea beautifully while remaining unapproved and unpriced. Ask what additional surveys, consultants, documentation, or review would be needed to advance it. That distinction protects your decision from depending on an image that has not yet been tested against the property’s constraints.
Separate preservation questions from condition questions
A home’s architectural significance does not establish the condition of its roof, wiring, plumbing, foundation, or other systems. Arrange inspections appropriate to the property and ask each professional to identify the limits of their scope. A preservation discussion and a technical condition assessment answer different questions, even when the eventual repair needs to satisfy both.
If a condition report recommends replacement or alteration, share that finding with the design professional before assuming a particular solution. There may be several ways to address the problem, with different implications for the existing materials or appearance. The team should explain the alternatives and the review needed, rather than asking you to choose between a vague promise of restoration and a vague promise of modernization.
For work involving older materials, use qualified professionals to determine whether specialized evaluation or handling is appropriate. Do not disturb finishes or building components to investigate them during a showing. Your purchase planning should identify the necessary expertise and access, while leaving testing methods and repair procedures to those authorized and trained to perform them.
Ask about sequence, not just total duration
A renovation schedule is more useful when it identifies dependencies. Ask which records must be obtained before design work can proceed, which decisions require City guidance, and which investigations may affect the scope. A single estimated completion date can hide those dependencies and create confidence that the available information does not support.
Discuss how you would use the home while the project is planned or performed. Would you need temporary housing? Can the work be divided into phases? Which parts of the property would remain available? These questions belong in your personal planning even before firm construction dates exist. Avoid assuming that a beautiful existing interior means the home can support every renovation sequence without disruption.
Michael’s background and real estate approach provide a starting point for discussing a search shaped by architectural preferences. The transaction team can help coordinate access and information, while your architect, contractors, and relevant authorities address the proposed work. Keep responsibilities clear so that an unanswered technical question is not mistaken for an agent’s approval of a project.
Evaluate the purchase against more than one outcome
Consider a version of the purchase in which your preferred change proceeds, another in which it requires a different design, and a third in which you retain the existing arrangement longer than expected. You do not need to assign invented probabilities. Ask whether the home still fits your needs under each reasonable possibility and what information would reduce the most important uncertainty.
This exercise is particularly helpful when comparing Beverly Hills with other architecturally varied areas, such as Los Feliz or Hollywood Hills. A similar visual style does not mean the same jurisdiction, status, site constraints, or project-review route. Evaluate each address on its own evidence rather than transferring an answer received for one property to another.
Discuss material unresolved issues with your advisers before your purchase deadlines. Access for a preliminary architect visit, a records request, or an informal City inquiry may not produce a complete feasibility conclusion within the available time. Your agreement governs the choices and timing. Make the uncertainty visible and obtain advice about its implications instead of presenting a partial review as a completed approval process.
Preserve a clear decision record
Before moving forward, assemble a short summary of verified status, known prior work, the proposed scope, professional findings, and remaining questions. Attach the underlying records rather than relying only on your notes. This gives your team a common starting point if the transaction proceeds and prevents important qualifications from being lost between the purchase and design stages.
If you decide the house does not support your essential goals, the investigation still has value. It clarifies the characteristics to prioritize in the next property and the questions to ask earlier. If you proceed, the same work supports a more coherent renovation discussion. Either outcome is preferable to buying on the assumption that architectural appeal automatically comes with unrestricted design flexibility.
A Beverly Hills historic-home purchase can honor the qualities you admire while leaving room for thoughtful change. The foundation is a specific proposal supported by records and qualified advice. By separating historical status, physical condition, design preference, and actual approval, you can make a purchase decision that respects both the home’s character and the way you hope to use it.
FAQs
Does an older Beverly Hills house automatically have landmark status?
No. Verify the property’s actual status and any applicable review considerations with the City. Age or a listing’s architectural description is not enough to establish the answer.
Can a seller’s old renovation approval cover my new plan?
Do not assume so. Ask the City and your design professional about the approval’s scope, status, and relevance to your proposed work.
Should I wait until after closing to investigate a necessary alteration?
If the purchase depends on that alteration, seek appropriate preliminary review during your contractual investigation period. A complete approval may not be available before your decision is due.
Contact Michael Hughes
Searching for a Beverly Hills home with architectural character? Contact Michael Hughes at 424-303-8673 to discuss your priorities and coordinate a focused property search.
Sources
City of Beverly Hills: Landmark designation and permit records. Property-specific guidance should come from the City and qualified advisers.

