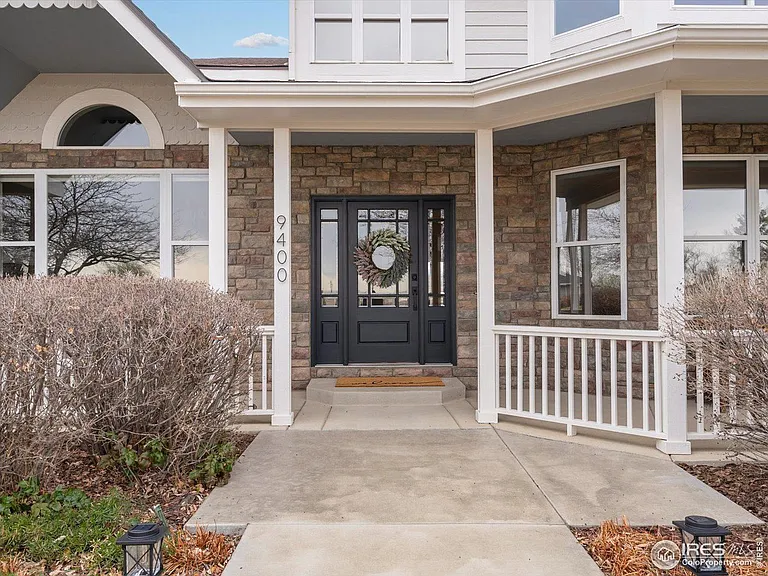
9400 Mitchell Ct
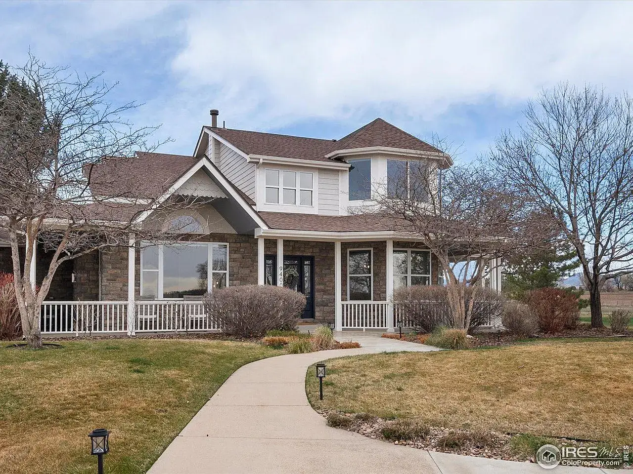
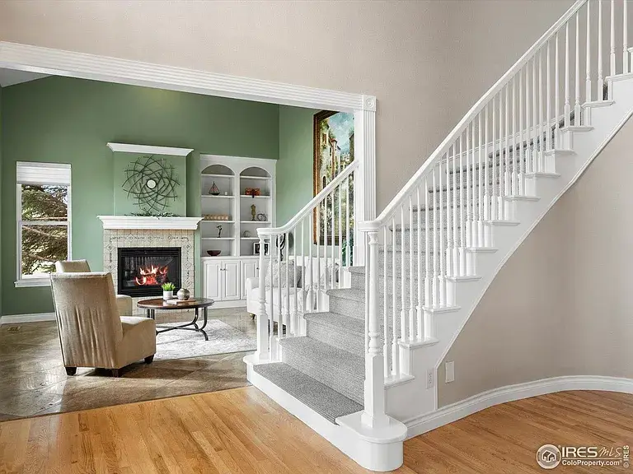
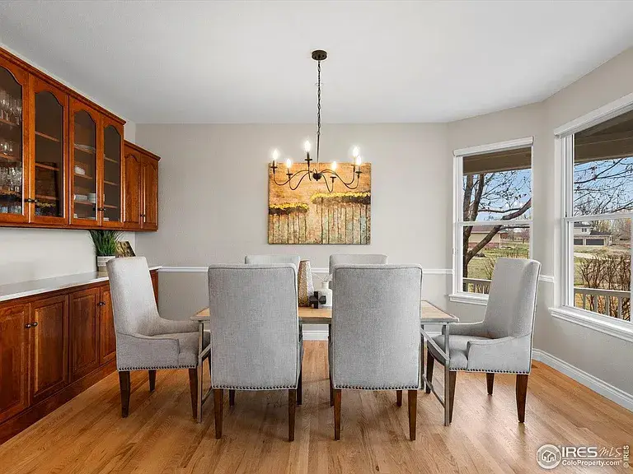
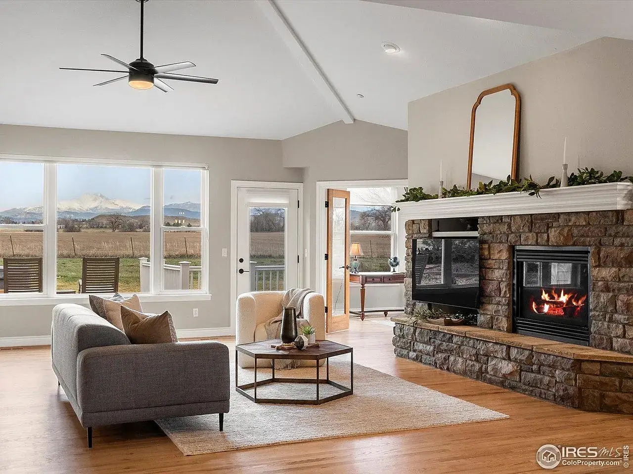
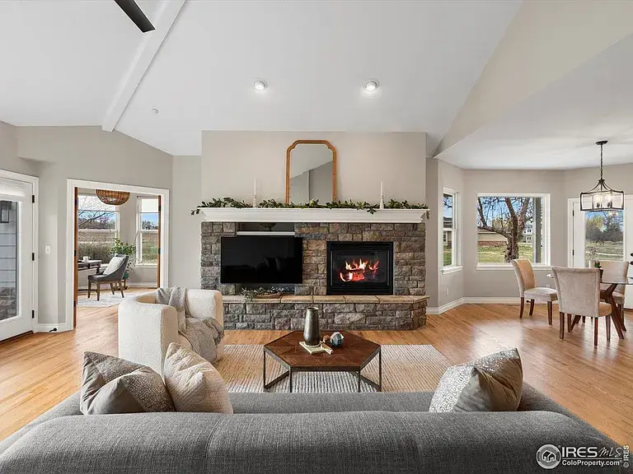
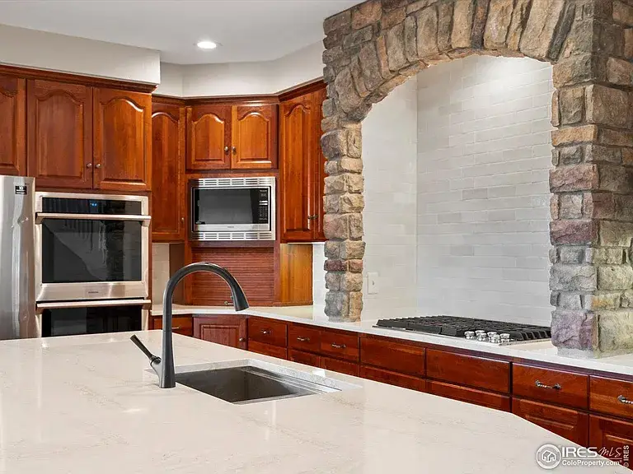
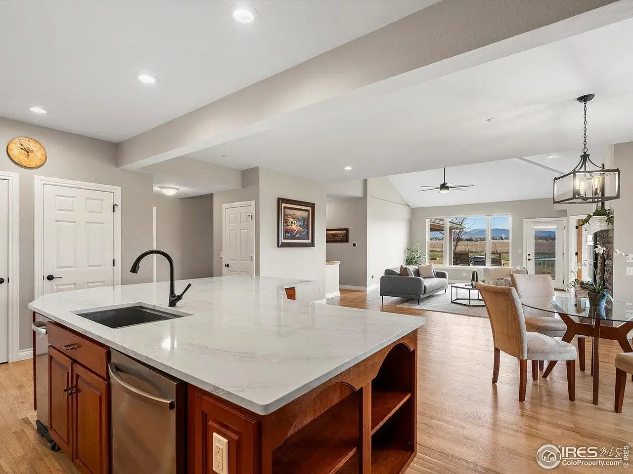
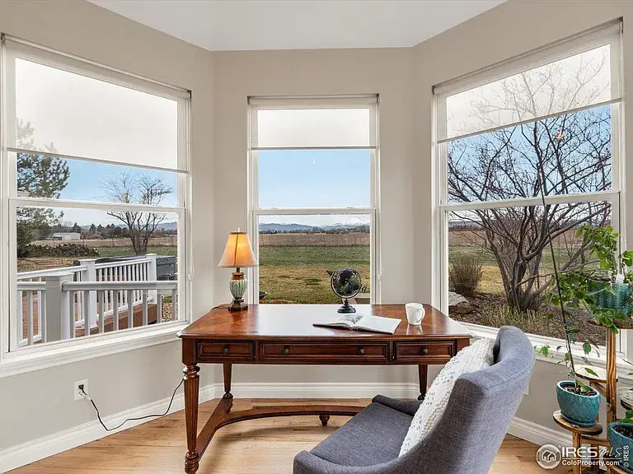
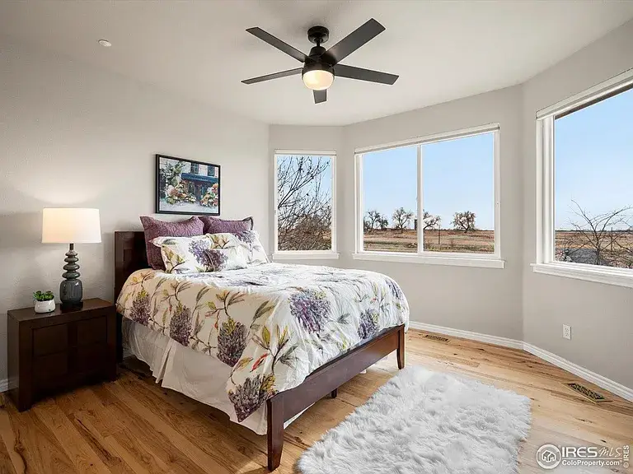
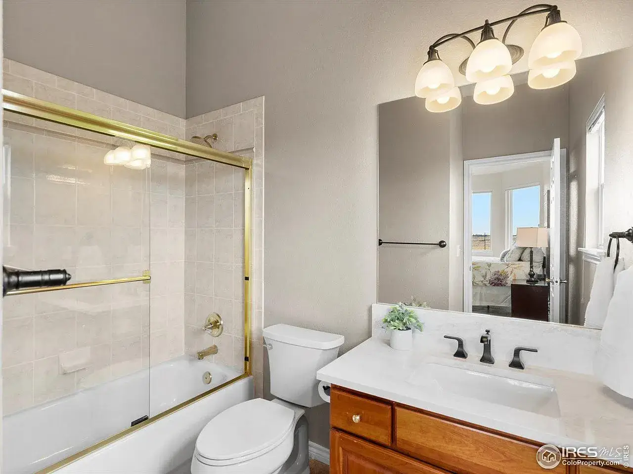
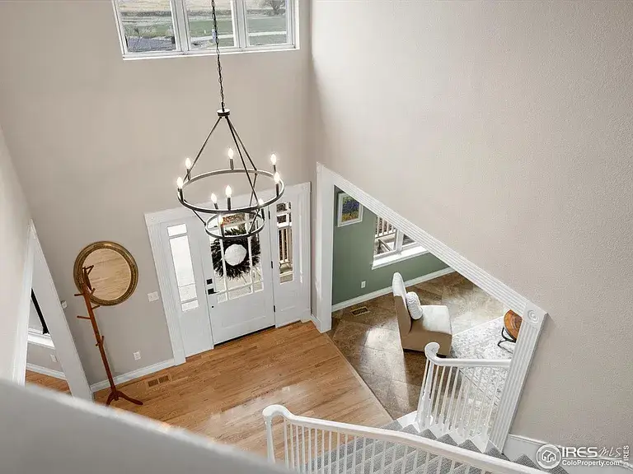
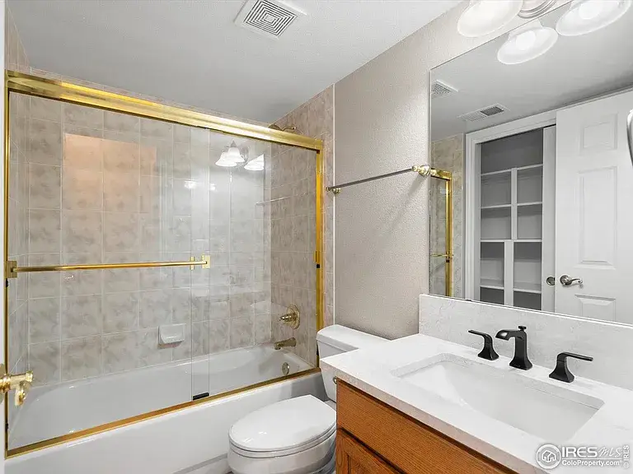
LUXURY, PRIVACY & PANORAMIC Views in Longmont! Nestled in the heart of Boulder County, THIS Longmont home is a rare gem that seamlessly blends luxury, tranquility, and panoramic Front Range views. This stunning 4-bedroom, 5-bathroom estate spans 5,559 square feet of thoughtfully designed living space, offering both elegance and comfort.As you step inside, you’re welcomed by an expansive open floor plan bathed in natural light, with vaulted ceilings, large windows, and warm wood finishes that create an inviting atmosphere. The gourmet kitchen is a chef’s dream, featuring top-tier appliances, custom cabinetry, and generous counter space-perfect for entertaining or preparing intimate family meals.
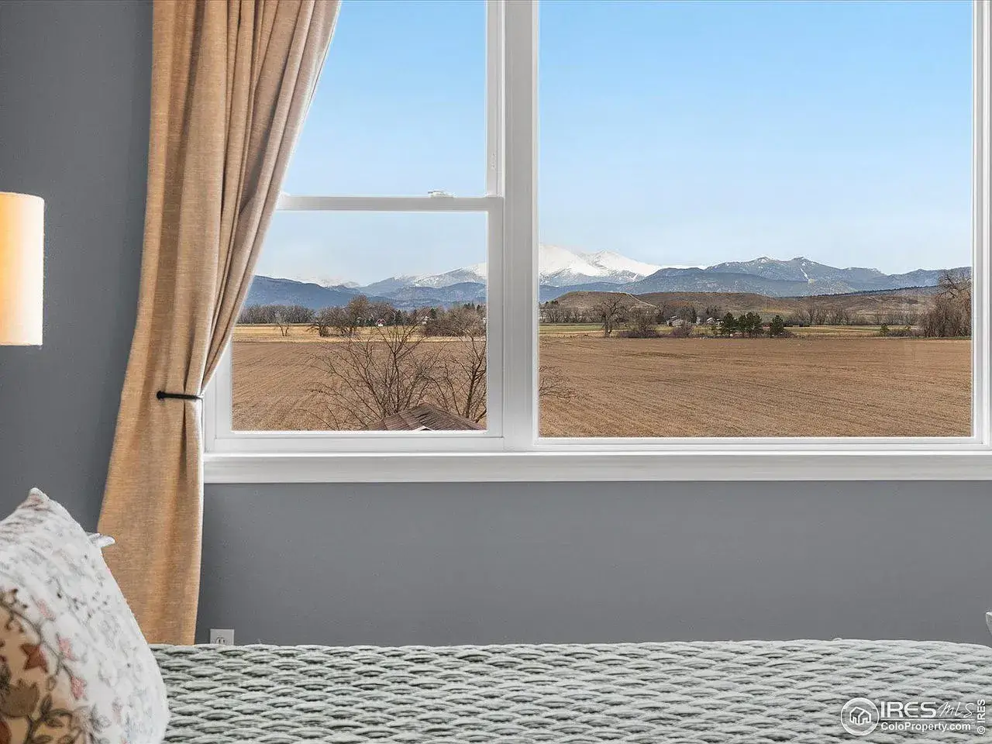
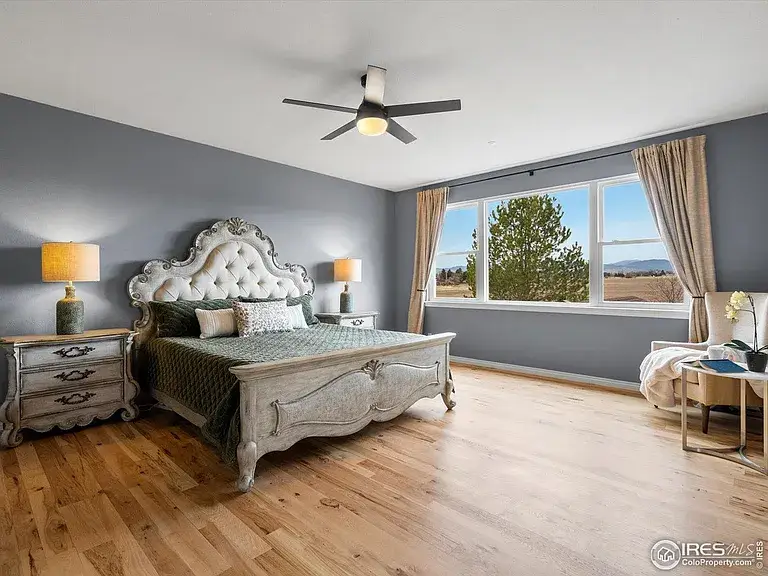
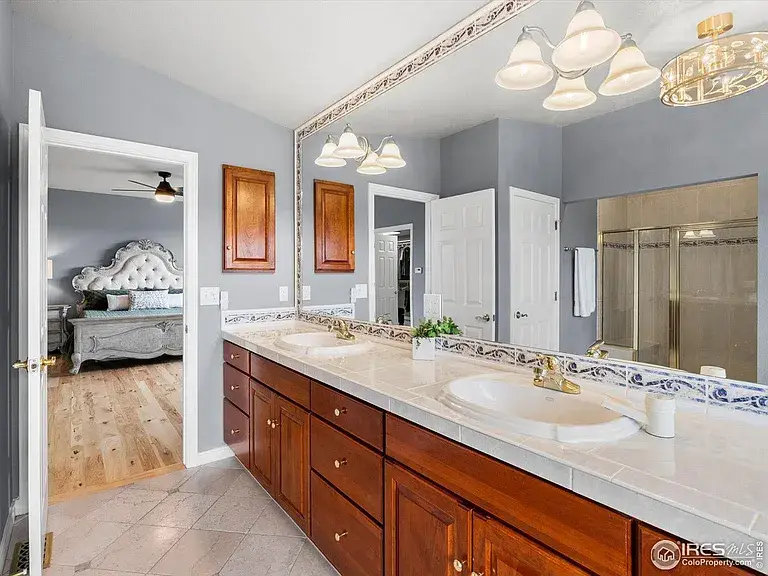
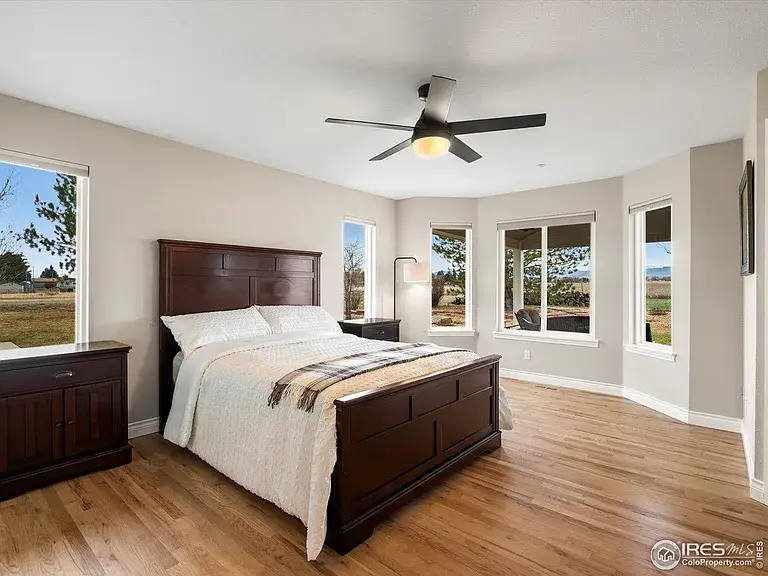
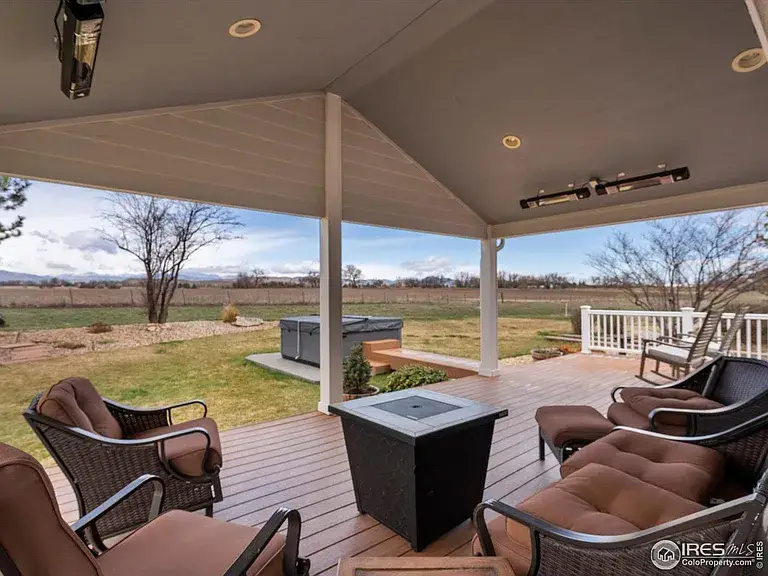
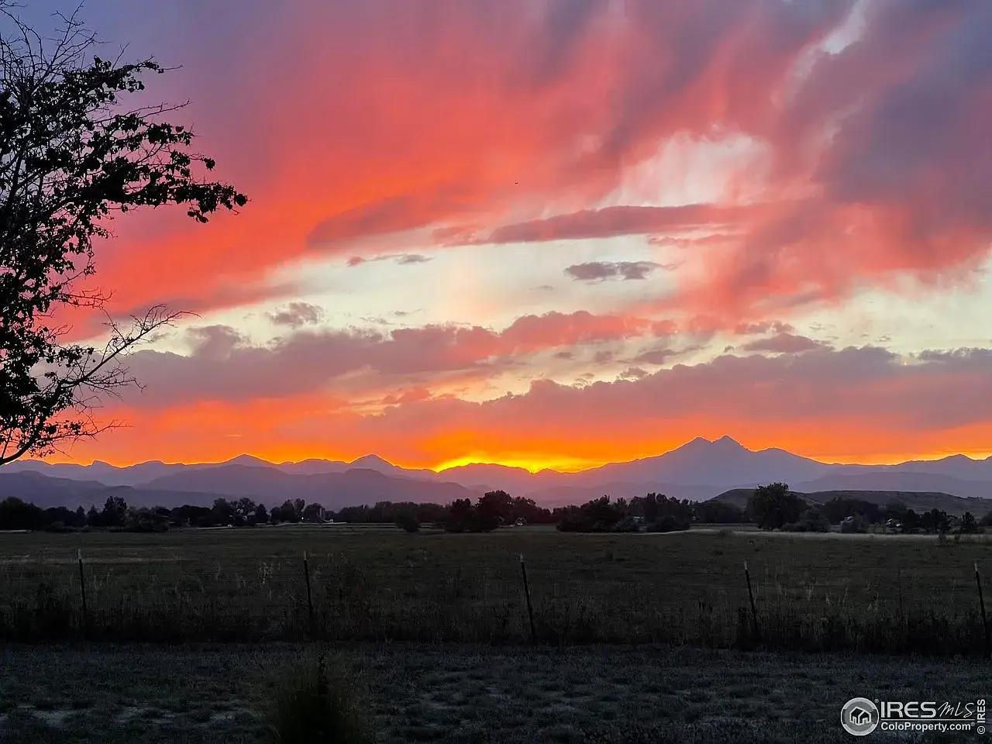
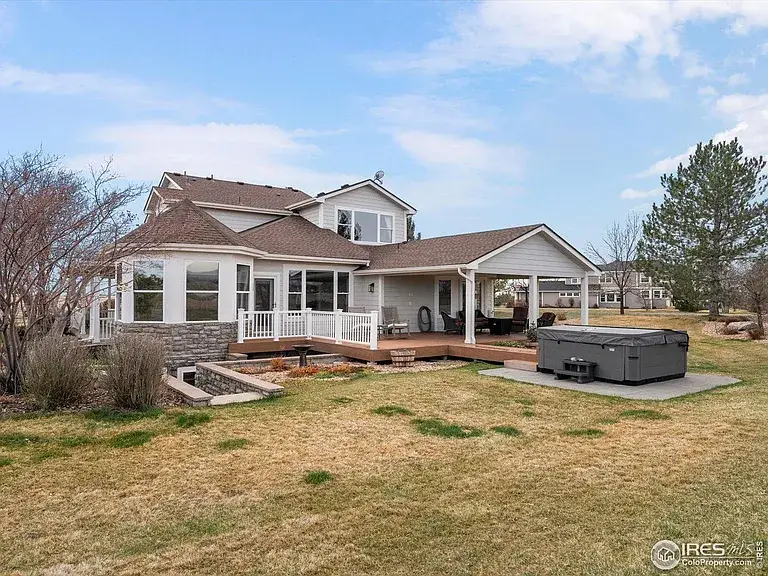
The primary suite is a private retreat, boasting a 5 piece en-suite bath, spacious walk-in closet, and a picture window to take in breathtaking sunsets over the Rockies.What truly sets this property apart is its incredible outdoor setting. Situated on nearly three acres of pristine land, the home offers unparalleled privacy and sweeping, unobstructed views of Longs Peak and the Flatirons, backing to a conservation easement.
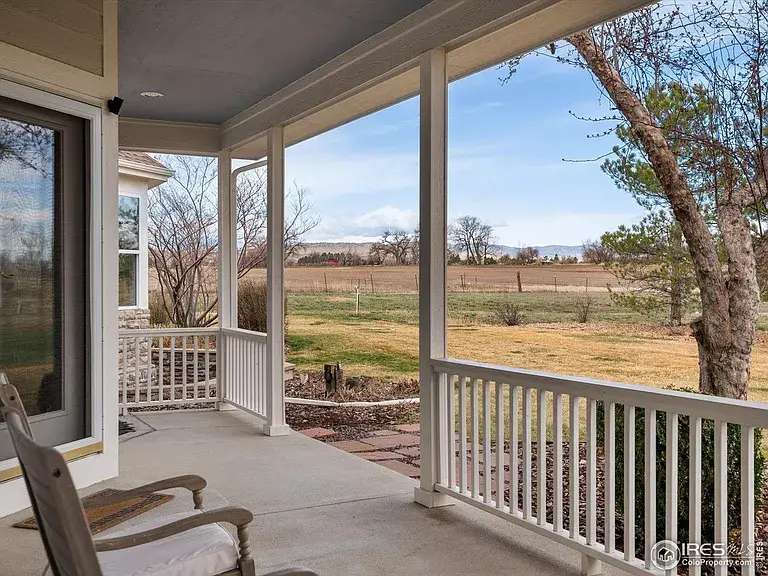
Whether you’re enjoying coffee on the wraparound porch, hosting summer gatherings on the manicured lawn, or simply soaking in the serenity of wide-open spaces, this estate delivers an unmatched Colorado lifestyle.Despite its peaceful, country-like setting, this home is just minutes from downtown Longmont with its charming shops, top-rated restaurants, and vibrant community. Plus, with easy access to Boulder and Denver, you’re never far from world-class amenities and outdoor adventures.This is more than a home-it’s a lifestyle. Don’t miss the chance to make this exceptional property your own. Schedule your private showing today! Open Houses Sat & Sun April 5th & 6th 11-1