303 Green Pine Ct
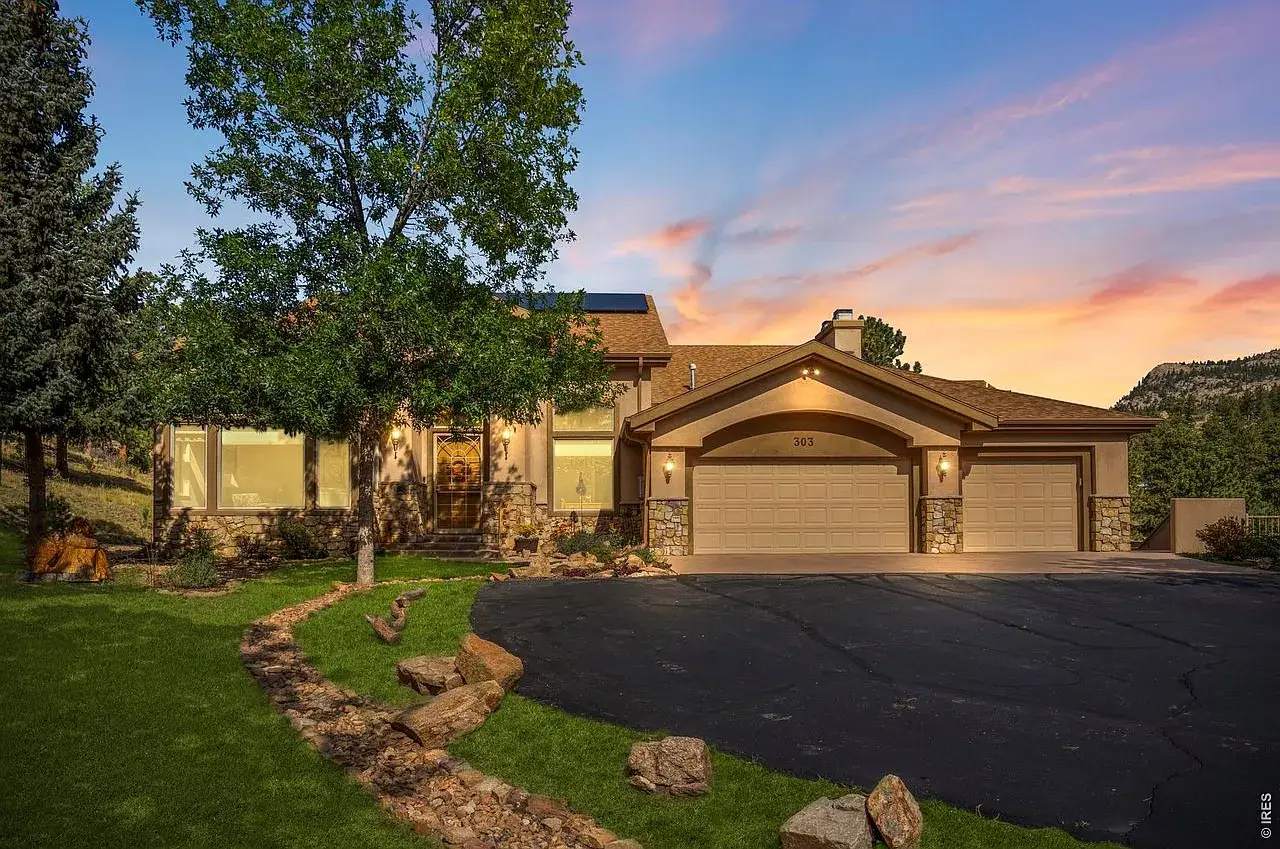
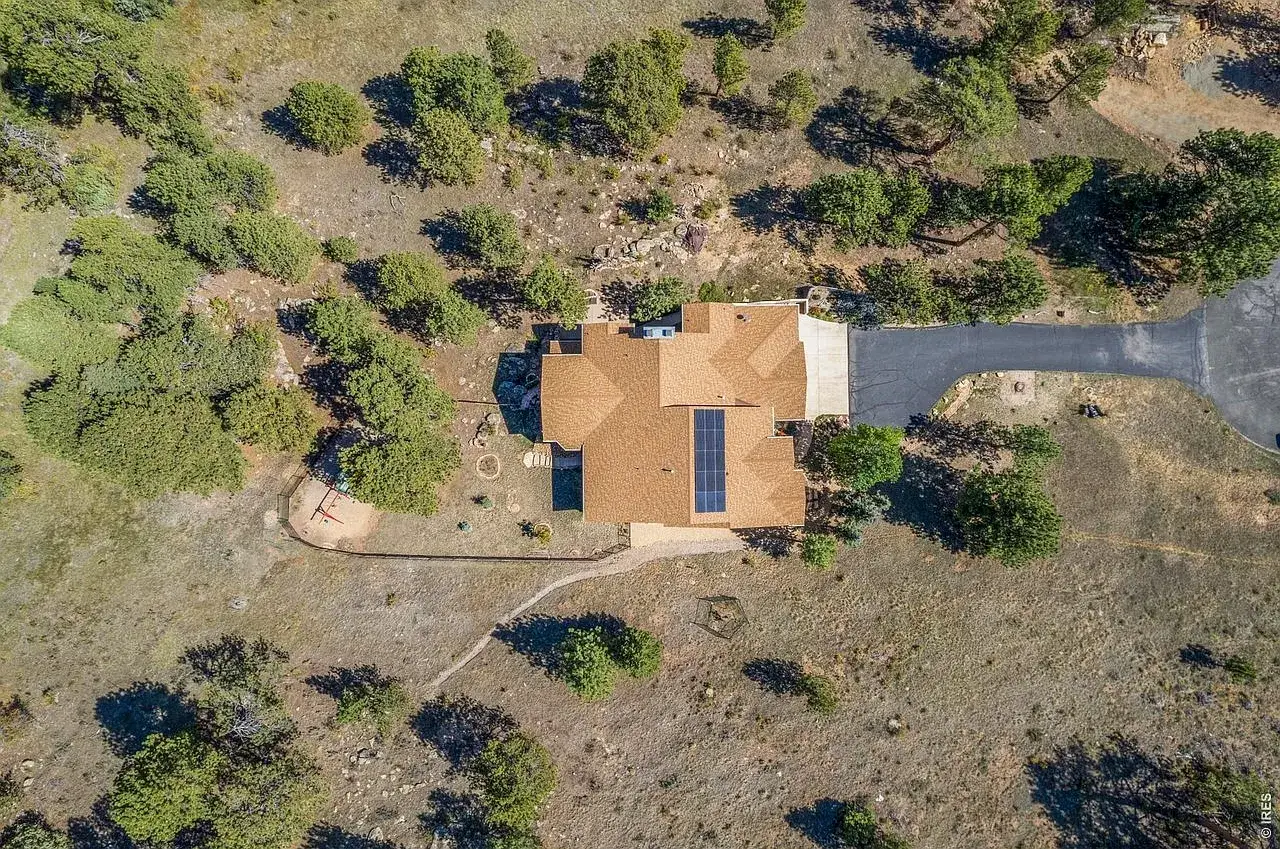
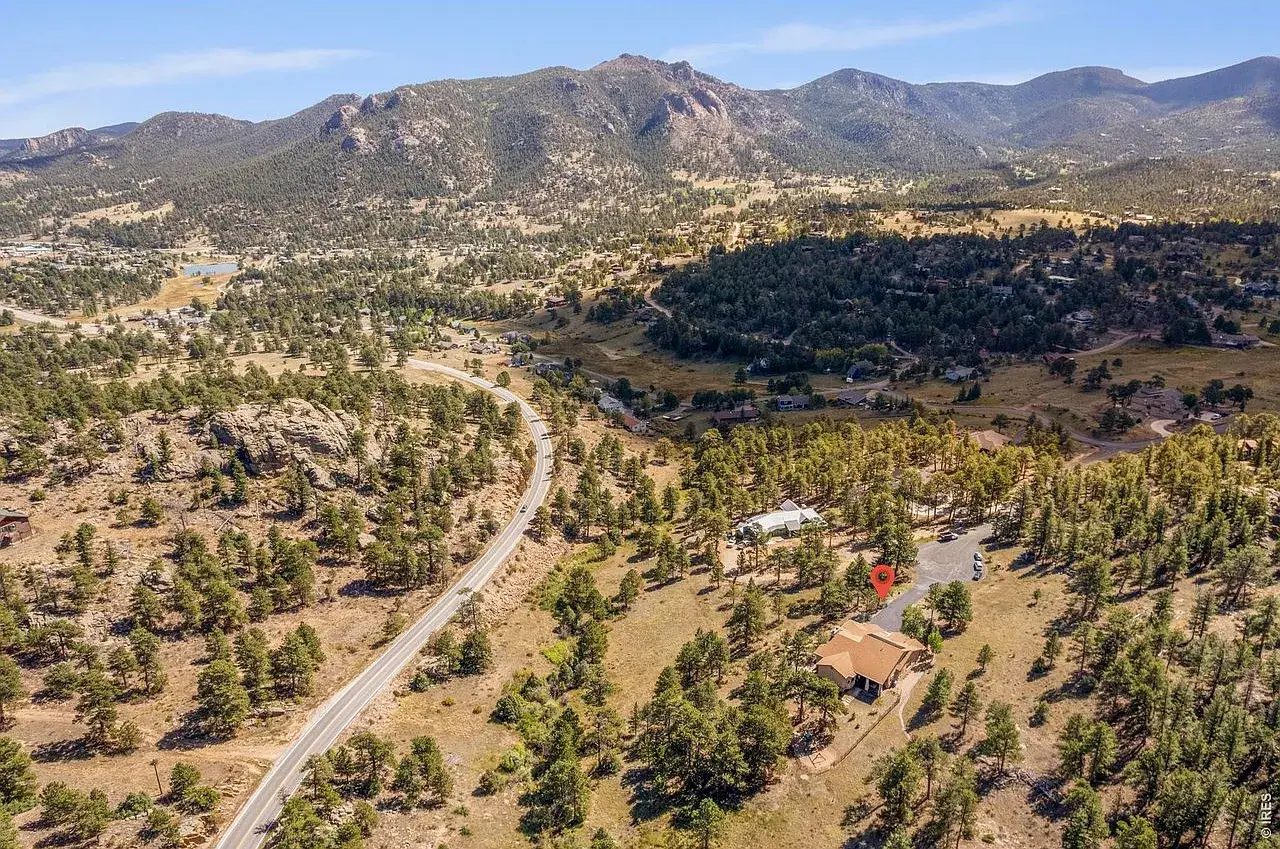
Mountain Luxury Meets Modern Efficiency in this stunning 4,474 sq ft home set on 1.94 private acres with paid-in-full solar. Tucked at the end of a quiet cul-de-sac just minutes from downtown Estes Park, this property offers the perfect blend of privacy, convenience, and thoughtfully updated living. Featuring 4 bedrooms plus a dedicated office or flex space, 3 bathrooms, a walkout basement with a bar, and a 3-car heated garage, the home is designed for both comfort and versatility.
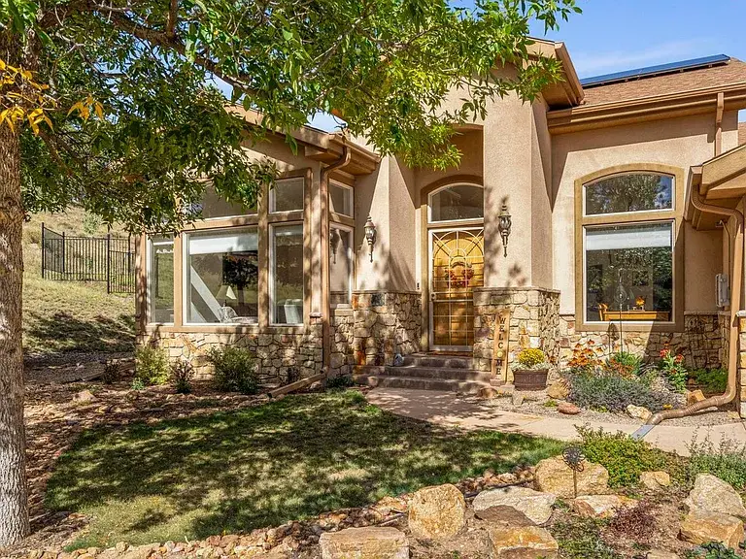
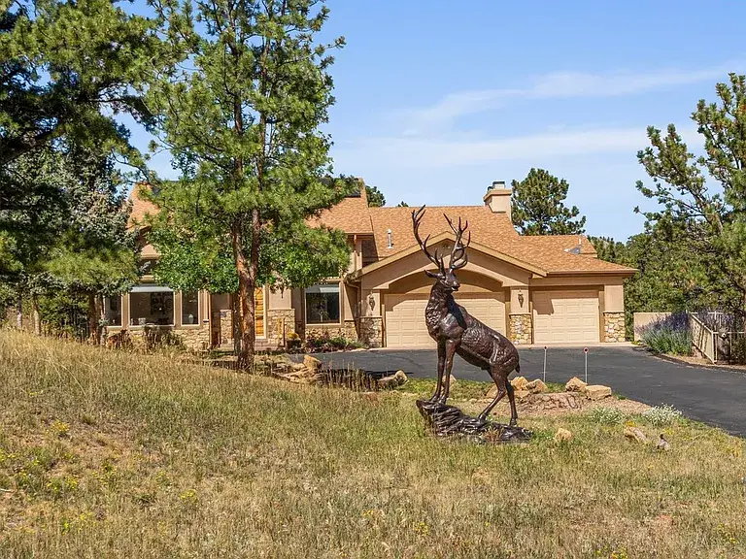
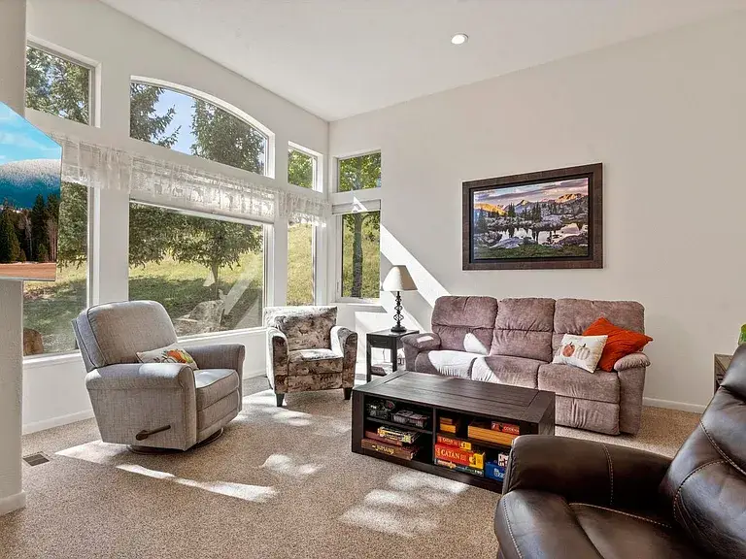
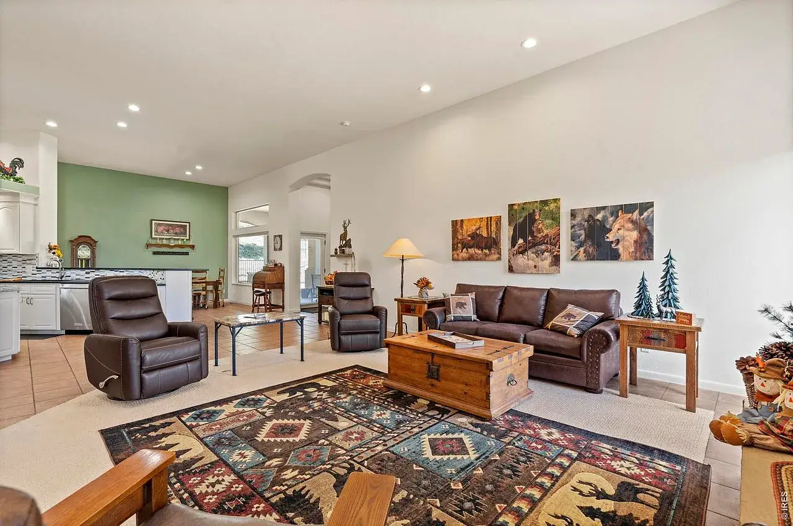
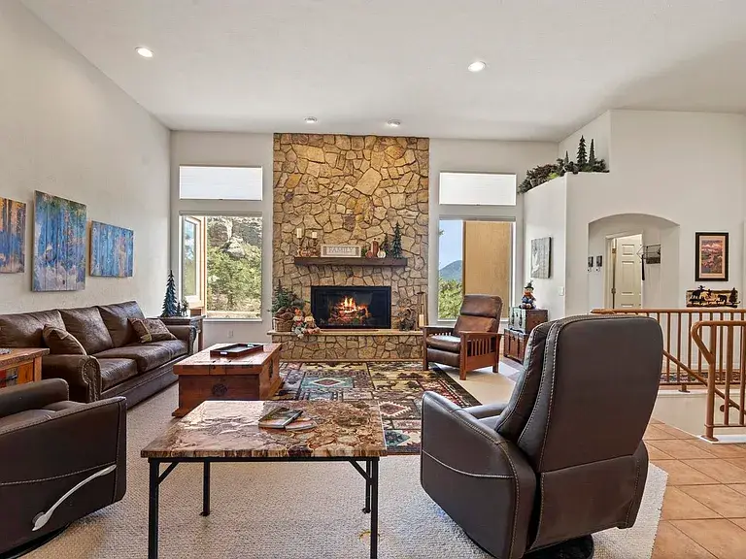
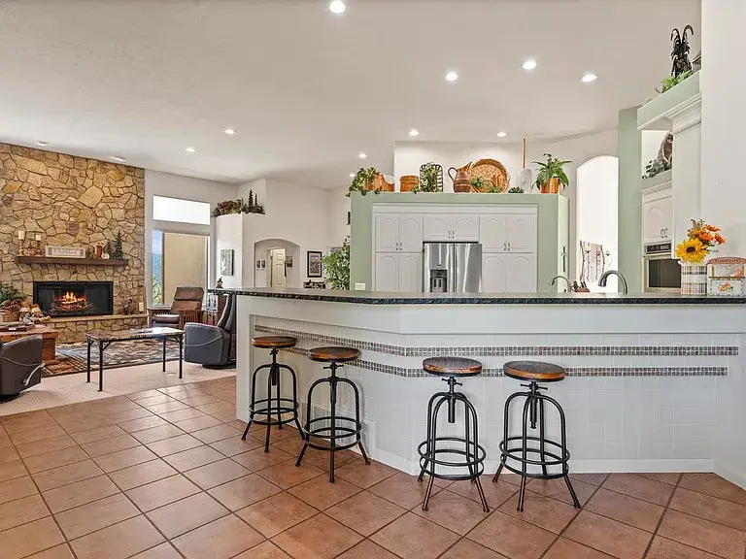
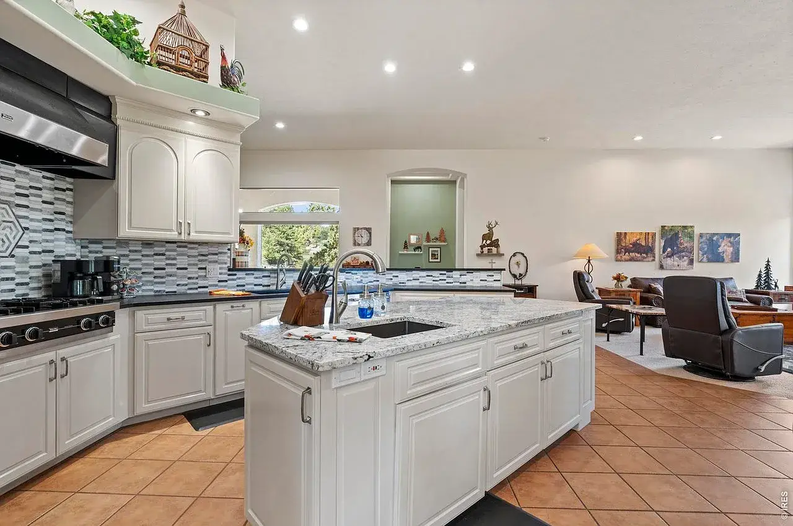
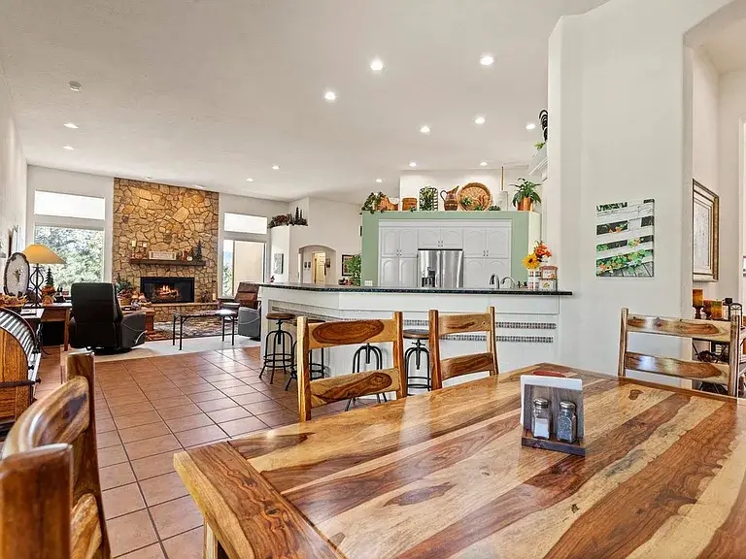
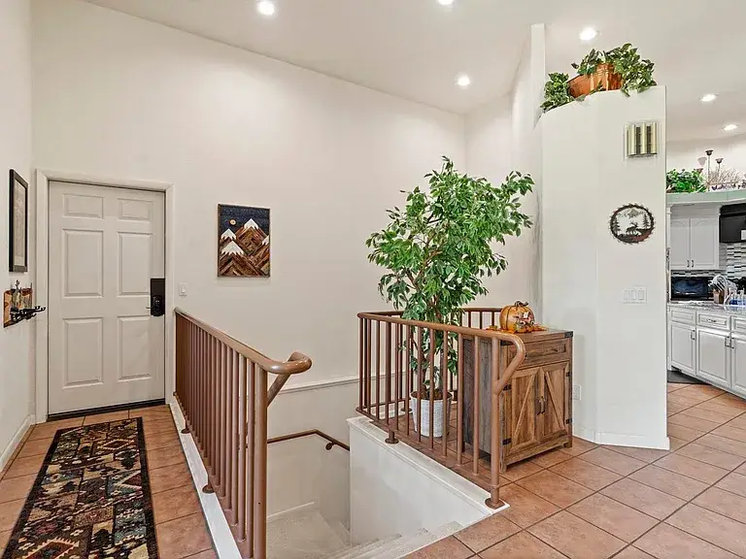
Surrounded by nearly 2 acres of natural beauty, you’ll enjoy peaceful seclusion with frequent elk sightings right outside your door. From the moment you arrive, the stone-accented exterior and refreshed landscaping make a striking impression. Inside, soaring 12-foot ceilings and expansive windows fill the home with natural light while showcasing breathtaking mountain views. The great room centers around a dramatic stone-wrapped high-efficiency gas fireplace, creating a warm, inviting space ideal for relaxing or entertaining. The open-concept layout flows into a beautifully updated kitchen with brand-new countertops, backsplash, sinks, and faucets. Just beyond, the dining area features stylish LVP flooring and modern LED lighting-perfect for hosting gatherings both large and small.
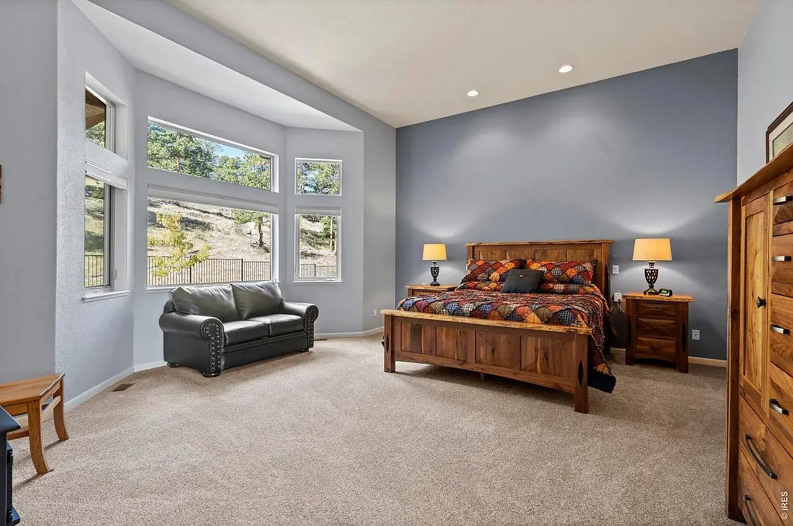
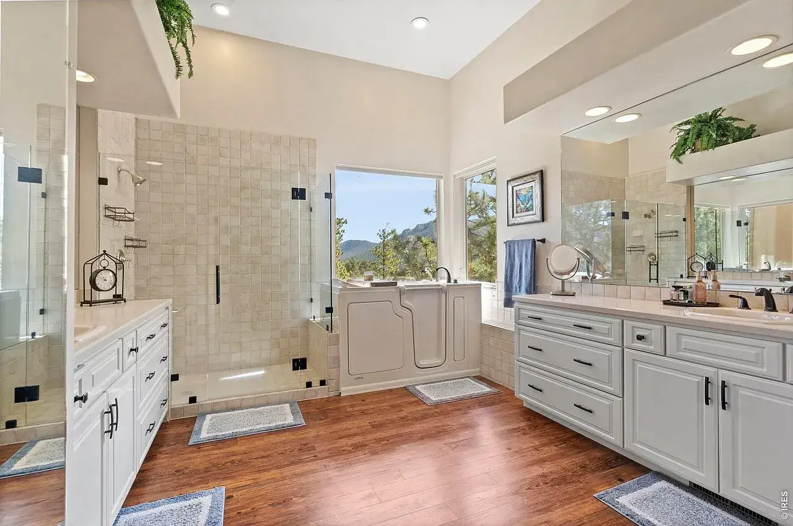
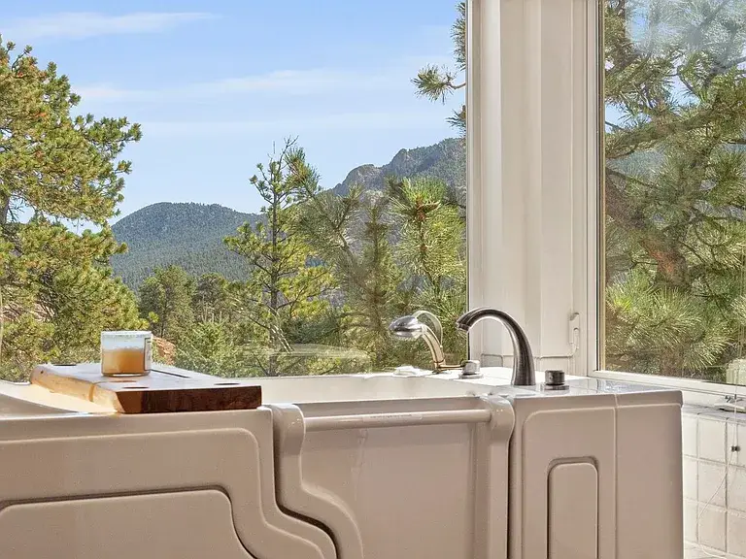
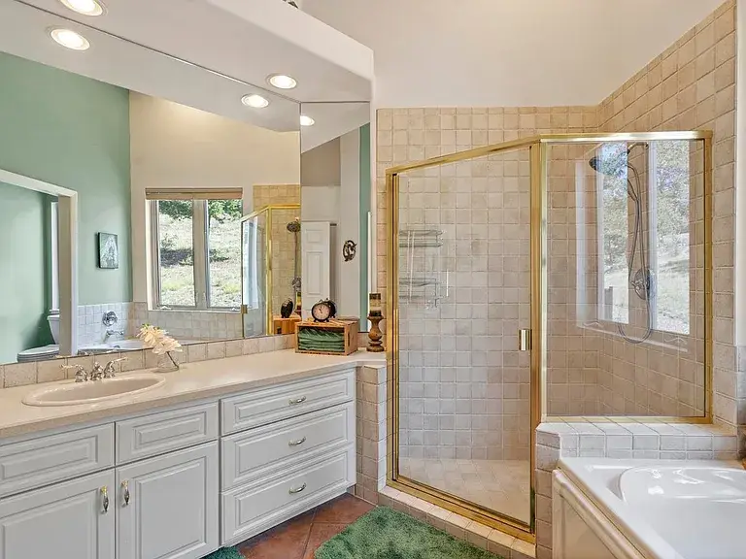
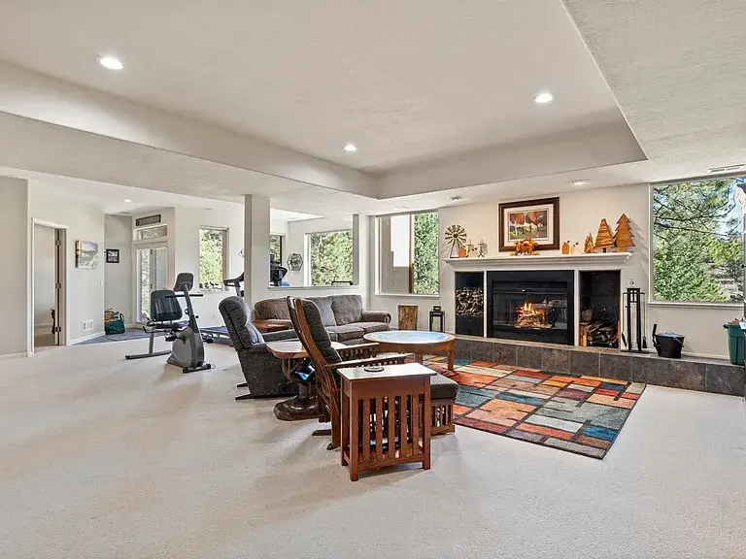
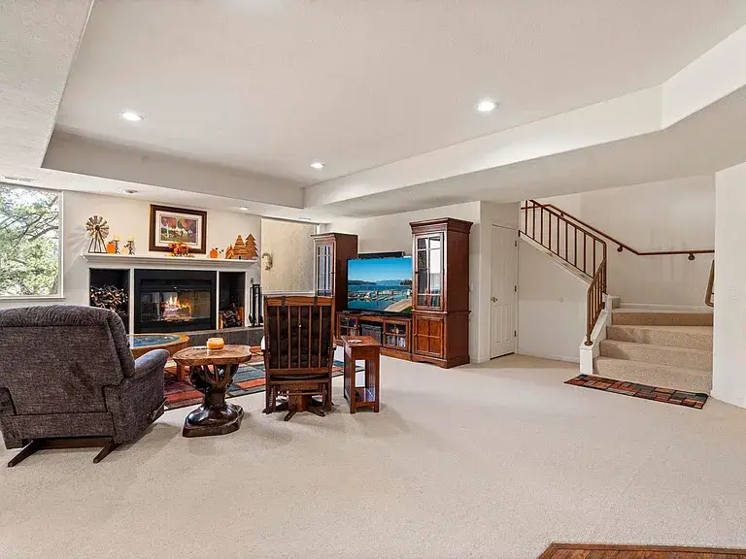
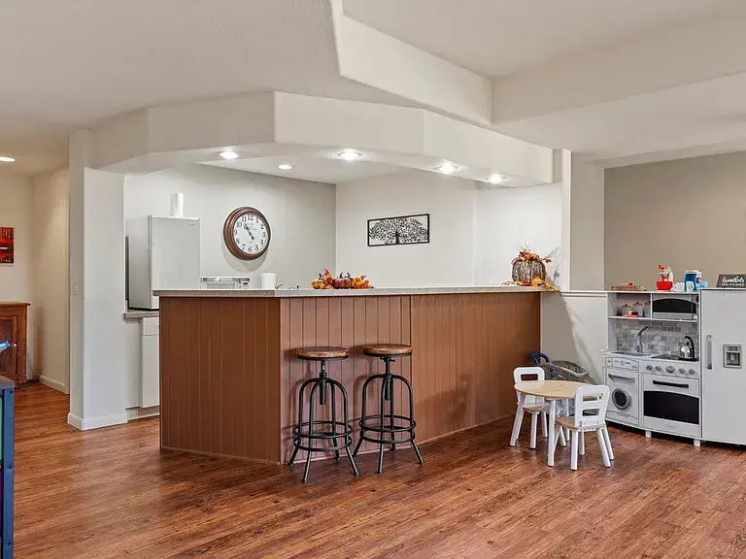
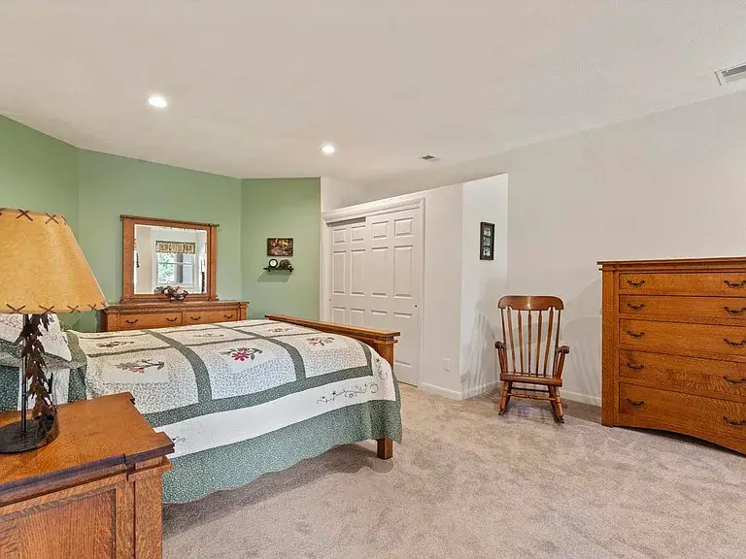
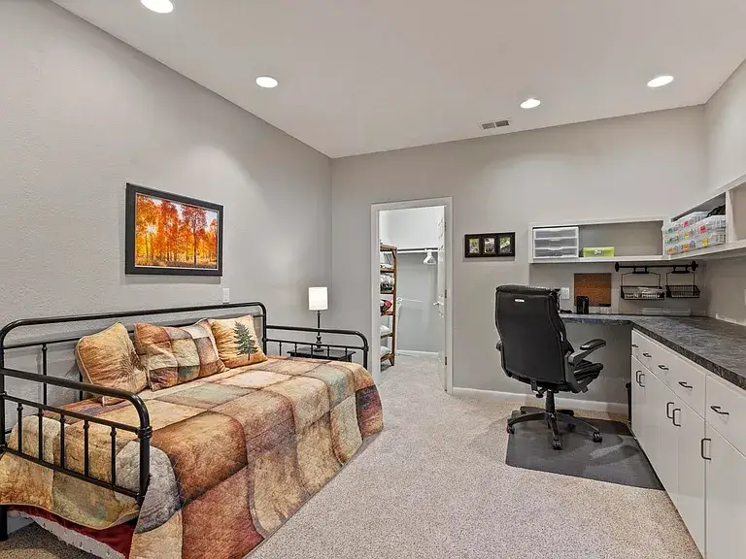
The primary suite serves as a private retreat, complete with new carpeting, updated shades, and a fully reimagined bathroom featuring a walk-in tub, new shower enclosure, and updated flooring. Additional bedrooms, a flexible office space, and a fully finished walkout basement with a bar and wood-burning fireplace offer exceptional flexibility for entertaining or multi-generational living.
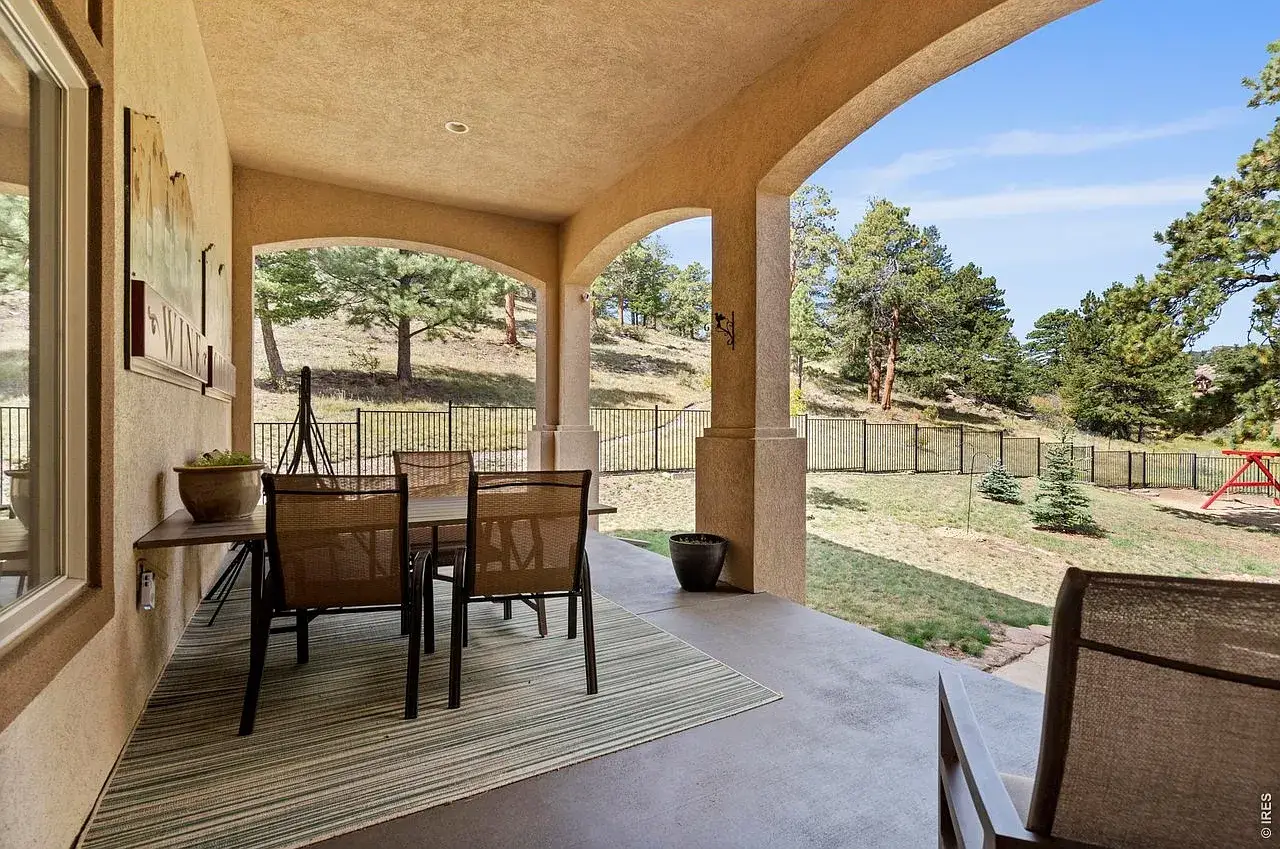
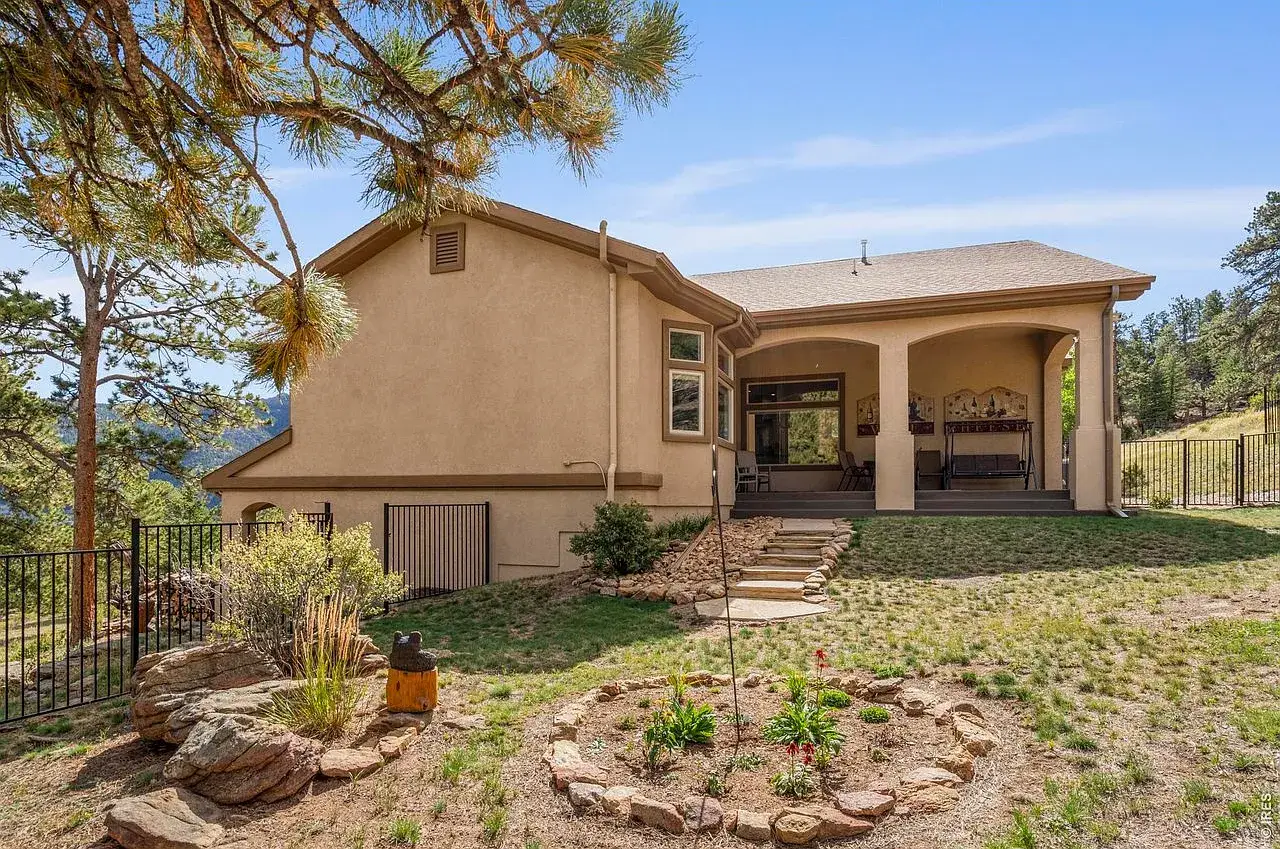
Step outside to enjoy the expansive 1.94-acre lot, enhanced by new landscaping, hardscape, a fenced yard, and serene surroundings. With dual furnaces, a radon mitigation system, and energy-efficient solar, this home delivers comfort, efficiency, and peace of mind.